


Address
11 Mary Agnes Road, Framingham, MA
Price
$ 665,000
Property Attributes
- MLS#73562223
- TypeSingle Family
- Listing Status Active
- CountyMIDDLESEX
- CityFramingham
- NeighborhoodWoodfield II
- Zip01701
- StyleRanch
- Year Built1960
- Taxes$ 6554
- Price$ 665,000
- Bedrooms3
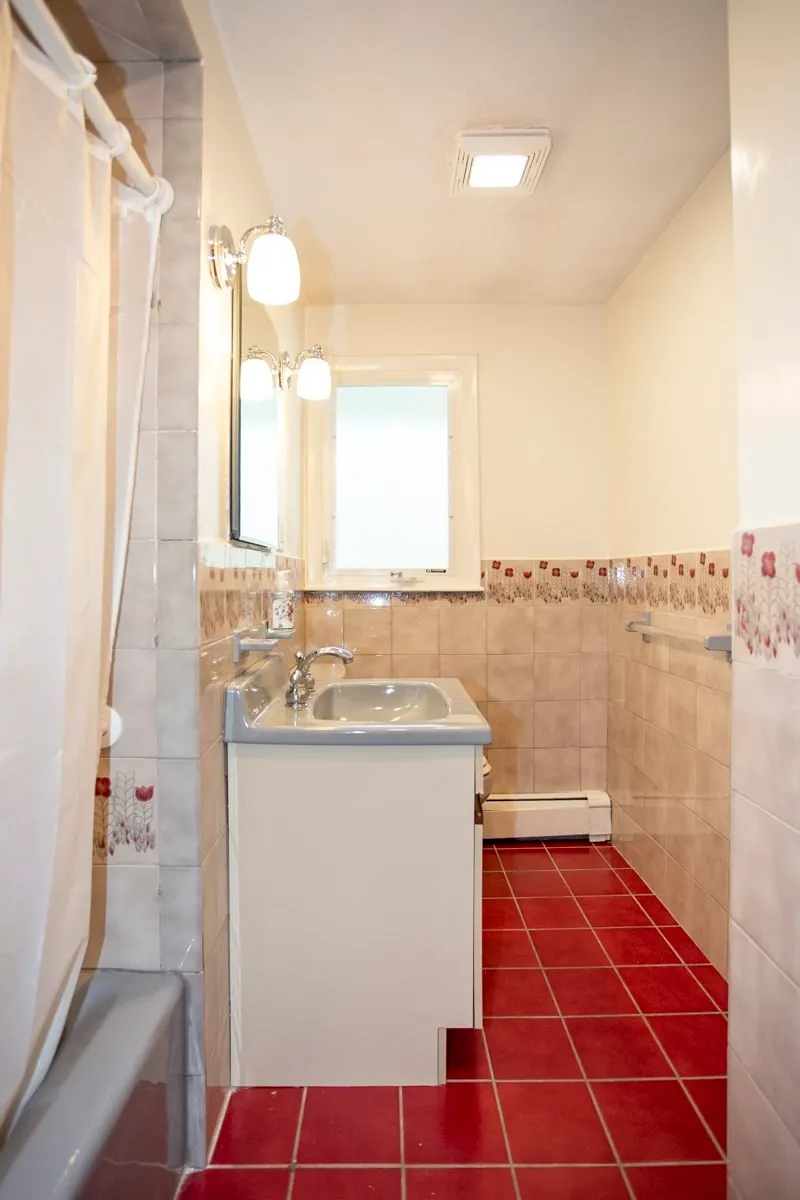
- Full Bathrooms1
- Half Bathrooms1
- Sqr Footage1411
- Lot Size0.49 Acres
Data Source:
Massachusetts MLS Property Info Network (MLSPIN)
Property Description
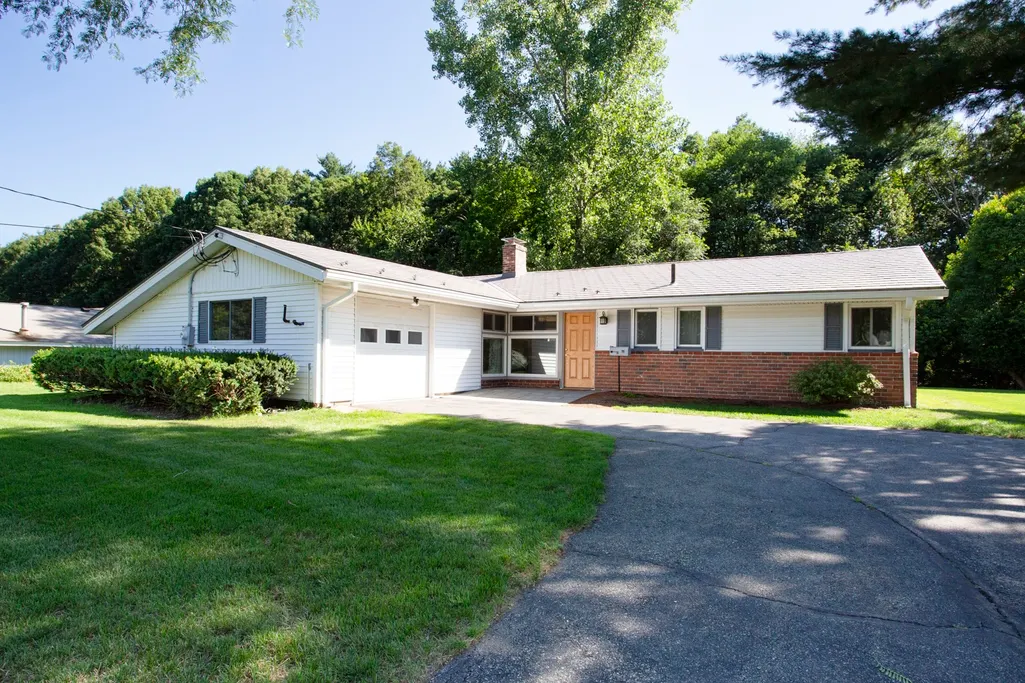
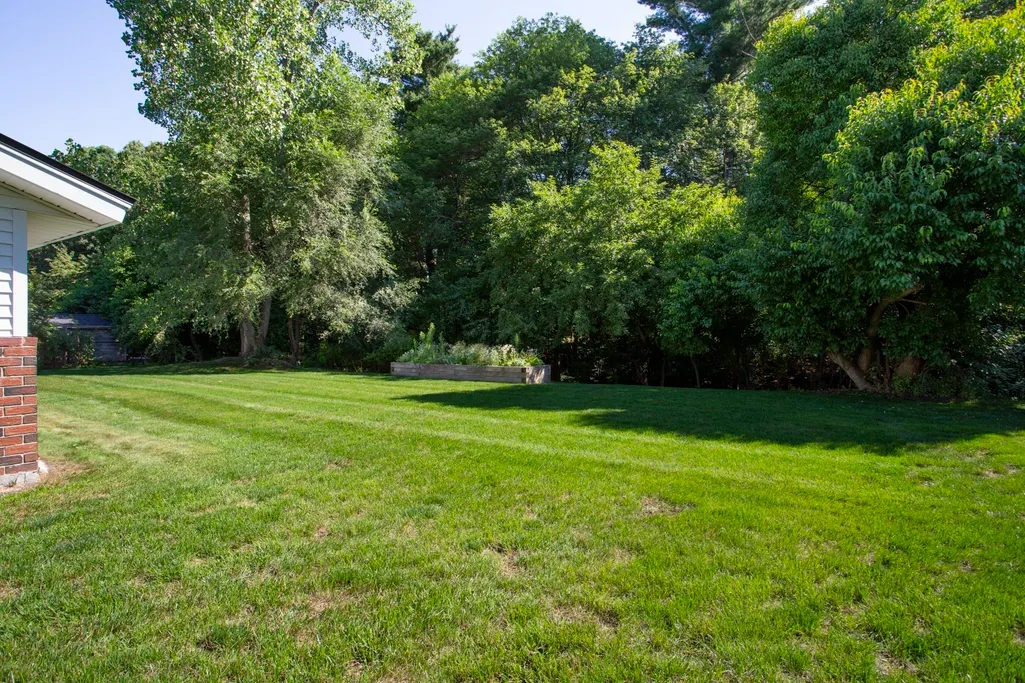
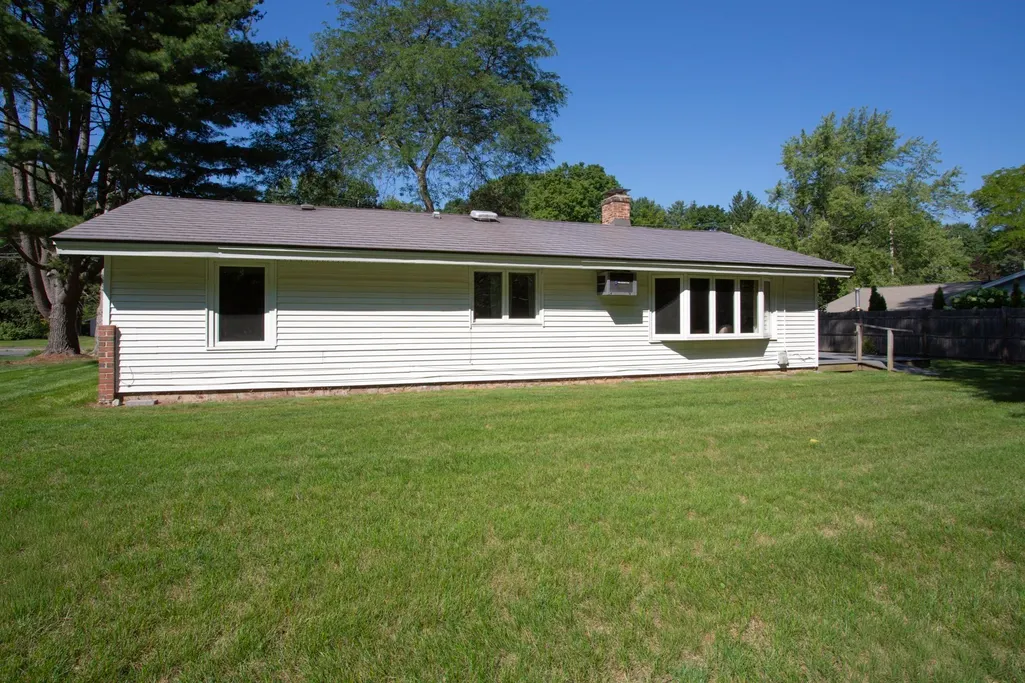
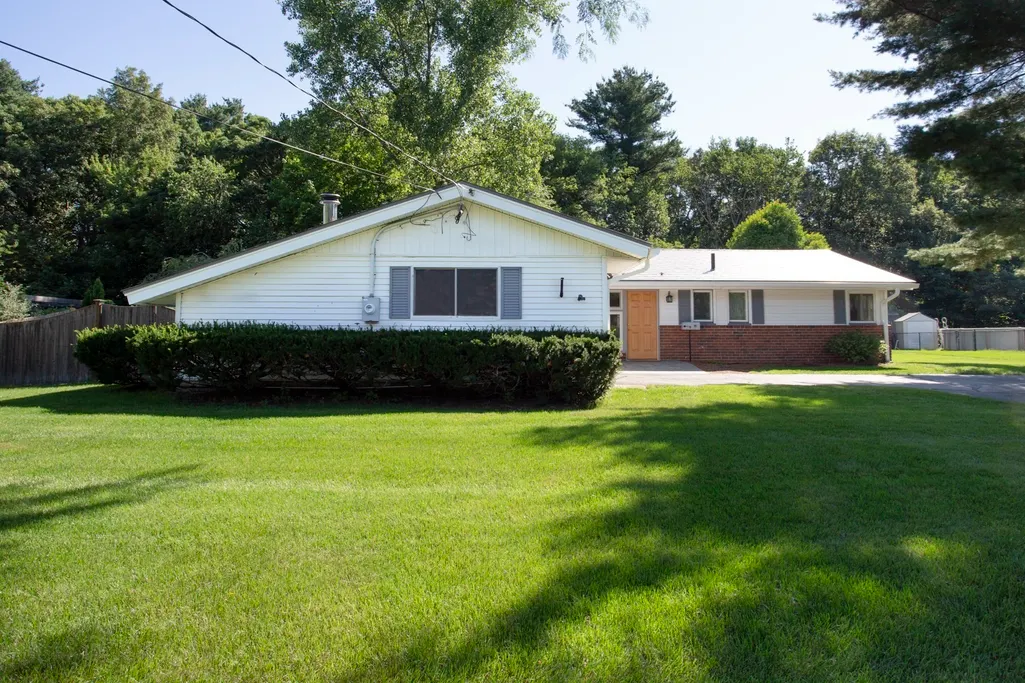
Nestled in North Framingham, this inviting single-level home combines classic suburban character with a well-maintained, practical layout. The metal roof adds durability and distinctive appeal, complementing the home’s crisp white siding, brick façade, and welcoming front entry.Set on a spacious, maturely landscaped lot, the property enjoys a quiet, established neighborhood setting with abundant greenery, broad lawns, and tree-lined surroundings. A paved driveway leads to the attached garage, while the ranch-style design offers easy, one-floor living and a comfortable connection to the outdoors. Just unpack and enjoy.
| Elementary School | Middle School | High School |
|---|---|---|
| Controlled Choice Elementary School | Cameron Middle School | Framingham High School |
| Price History | |
|---|---|
| 8/12/2026 | Listed $665,000 |
General Features
| Sewer | Public Sewer |
|---|---|
| Heating | Central,Baseboard,Oil |
| Cooling | Window Unit(s) |
| Utilities | for Electric Range,for Electric Dryer,Washer Hookup |
| Roof | Metal |
| Appliances | Water Heater,Range,Dishwasher,Refrigerator,Washer,Dryer |
| Zoning | R3 |
| Garage Spaces | 1 |
| Patio/Porch Features | Deck - Composite |
| Architectural Style | Ranch |
| Construction Materials | Frame |
| Year Built | 1960 |
| Electric | Circuit Breakers,200+ Amp Service |
| Property Subtype | Single Family Residence |
| Tax Year | 2025 |
| Parcel Number | M:018 B:88 L:9922 U:000,503155 |
| Community Features | Shopping,Park |
| County | Middlesex |
| Property Type | Residential |
| HOA | No |
| Attached Garage | Yes |
| Energy Efficient | Thermostat |
| Subdivision Name | Woodfield II |
| Garage Y/N | Yes |
| Waterview | No |
| Total Rooms | 6 |
| Full Baths | 1 |
| Status | Active |
| Directions | potter or eaton road to mary agnes road |
| High School | Framingham |
| City | Framingham |
| Senior Community Y/N | No |
| Lot Size Units | Acres |
| Lot Size Square Feet | 21344 |
| Carport Y/N | No |
| Elementary School | Controlled Choice |
| Property Attached Y/N | No |
| Year Built Details | Actual,Renovated Since |
| Tax Annual Amount | 6554 |
| Home Warranty Y/N | No |
| Middle/Junior High School | Cameron |
| Building Area Units | Square Feet |
| Primary Bedroom Level | First |
| Standard Status | Active |
| Year Built Source | Public Records |
| Tax Assessed Value | 572500 |
| Certified Treated | Unknown |
Interior Features
| Interior Amenities | Internet Available - Broadband |
|---|---|
| Flooring | Tile,Vinyl,Carpet |
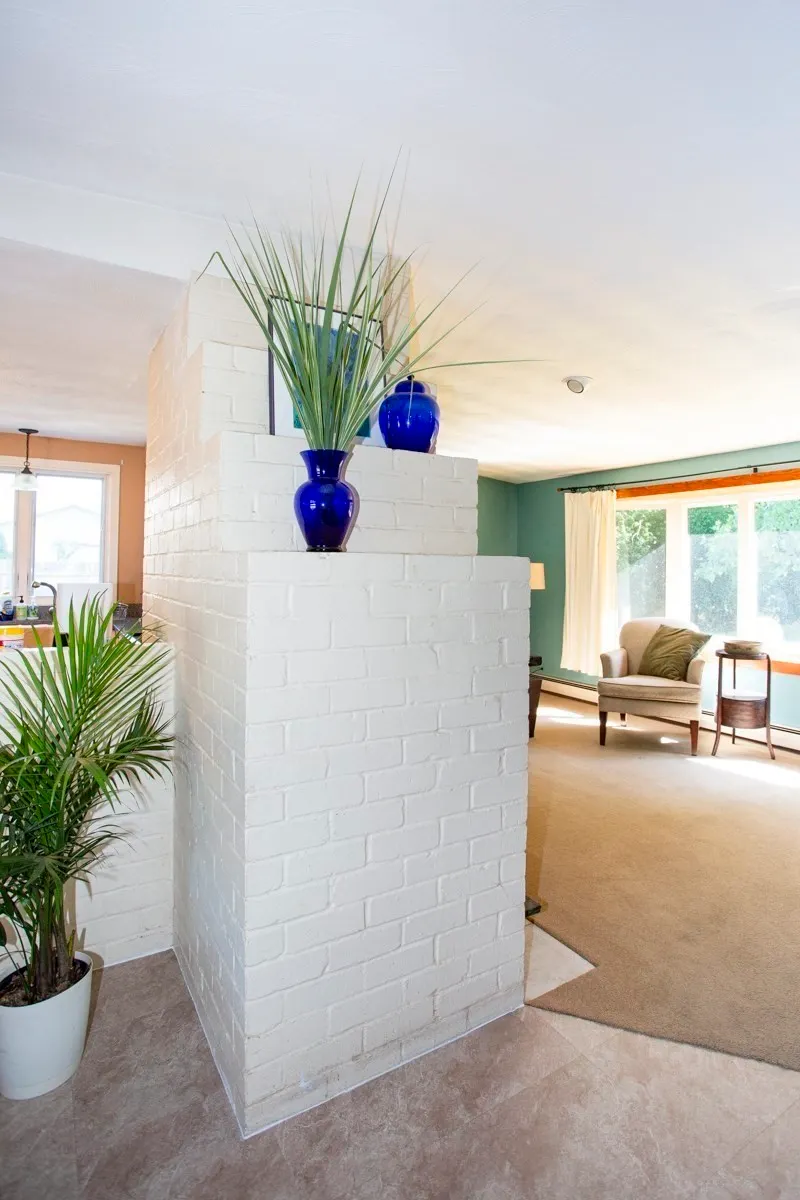
| Total Fireplaces | 1 |
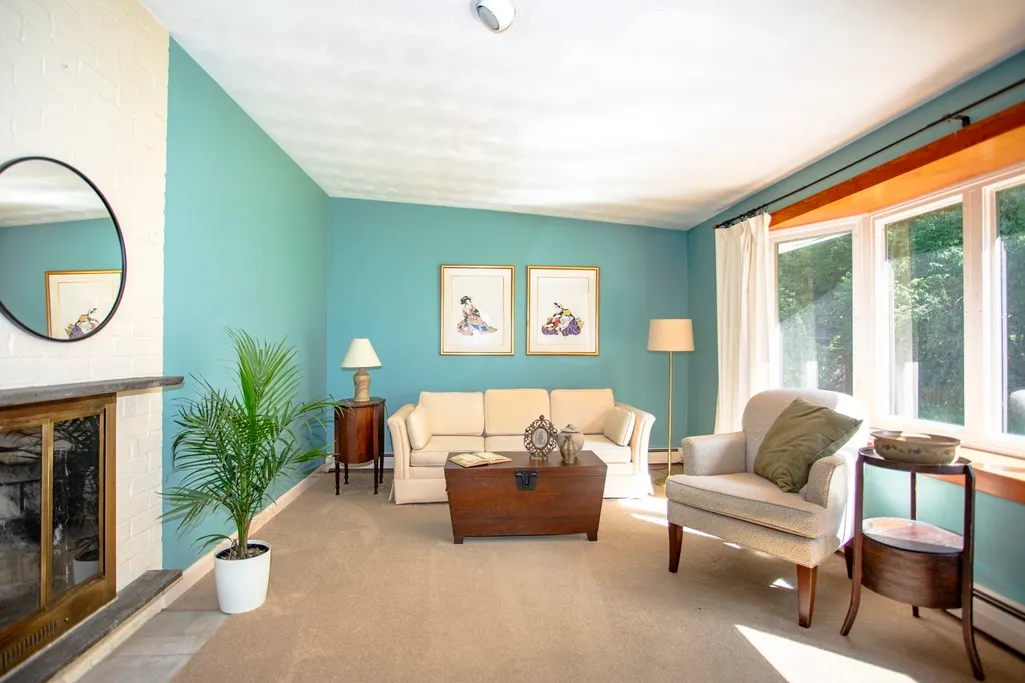
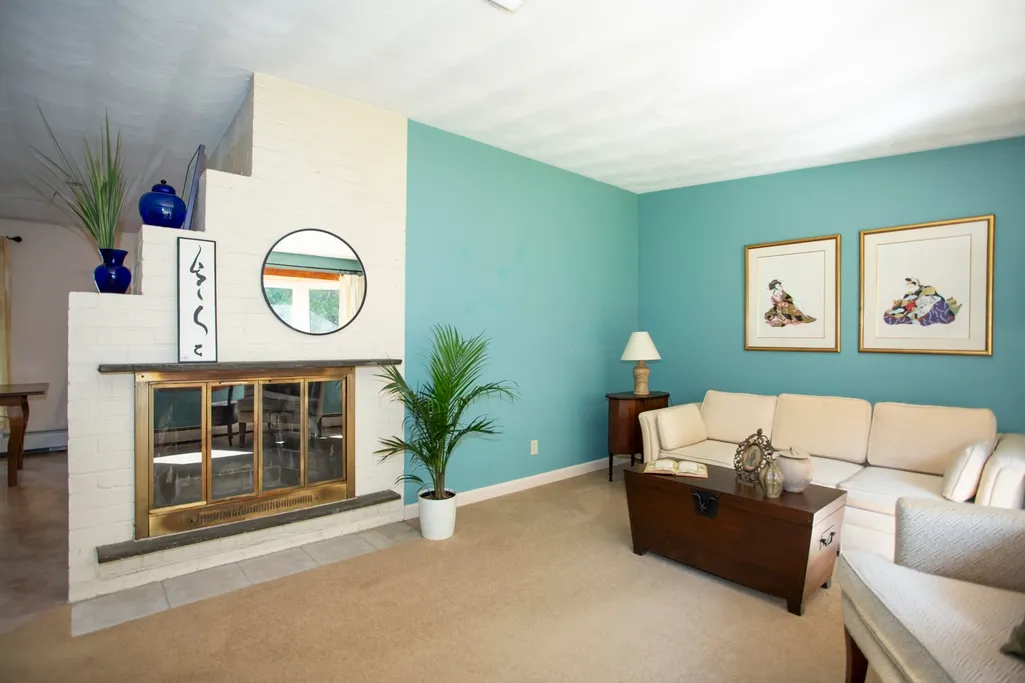
| Fireplace Features | Living Room |
| Kitchen Level | First |
| Air Conditioning Y/N | Yes |
| Heating Y/N | Yes |
| Window Features | Insulated Windows |
| Fireplace Y/N | Yes |
| Above Grade Finished Area | 1411 |
| Half Baths | 1 |
| Laundry Features | First Floor,Electric Dryer Hookup,Washer Hookup |
| Total Bedrooms | 3 |
| Living Room Level | First |
| LivingAreaSource | Measured |
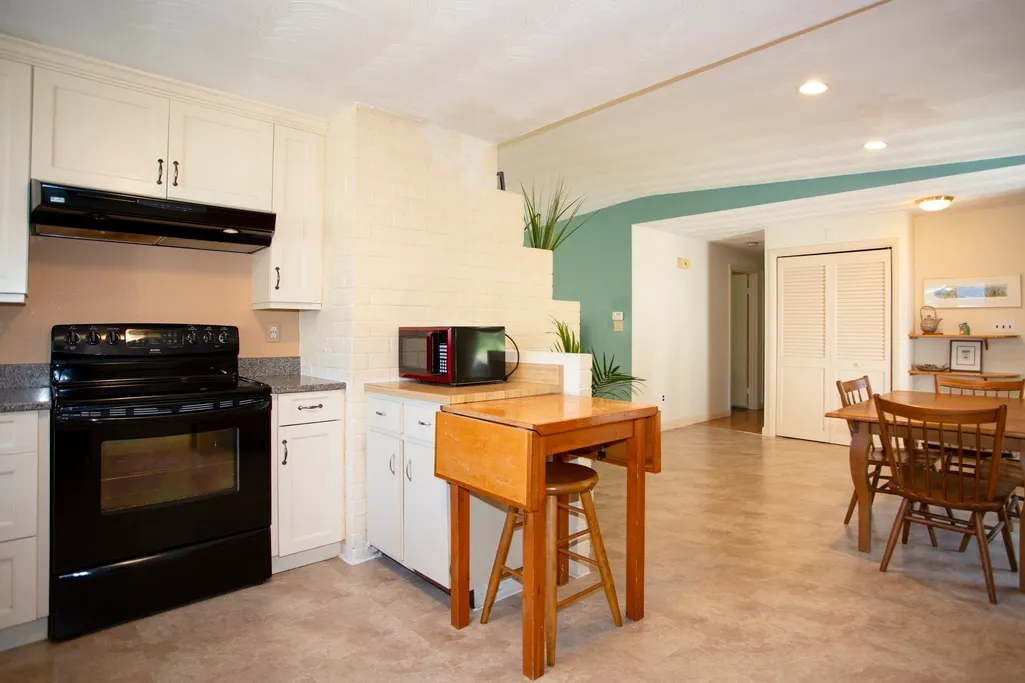
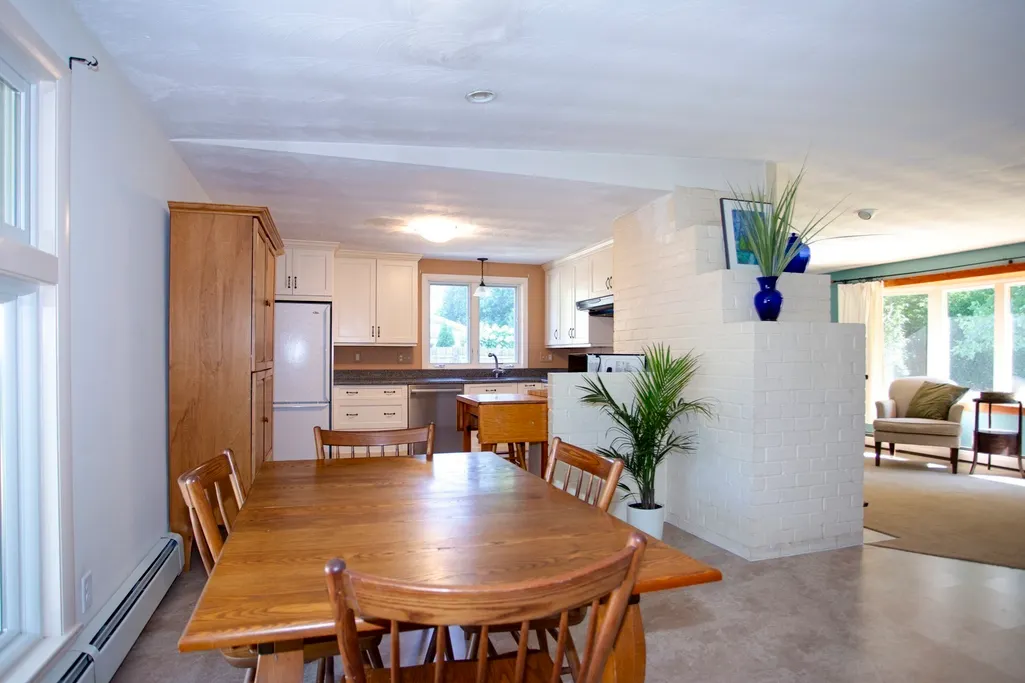
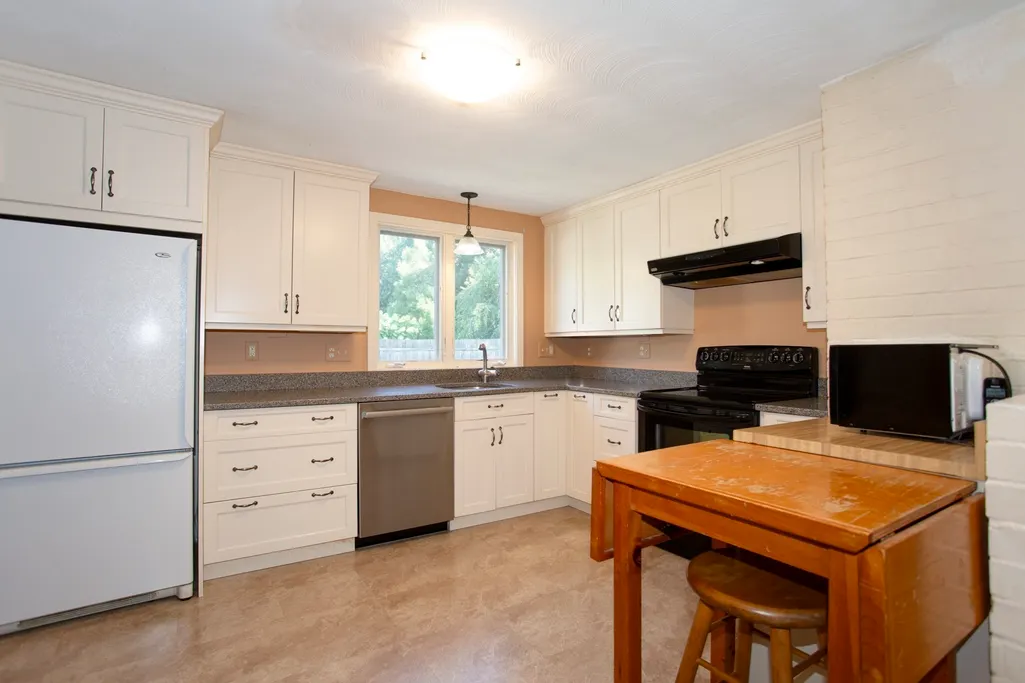
| Kitchen Features | Flooring - Laminate,Countertops - Upgraded |
| Total Baths | 2 |
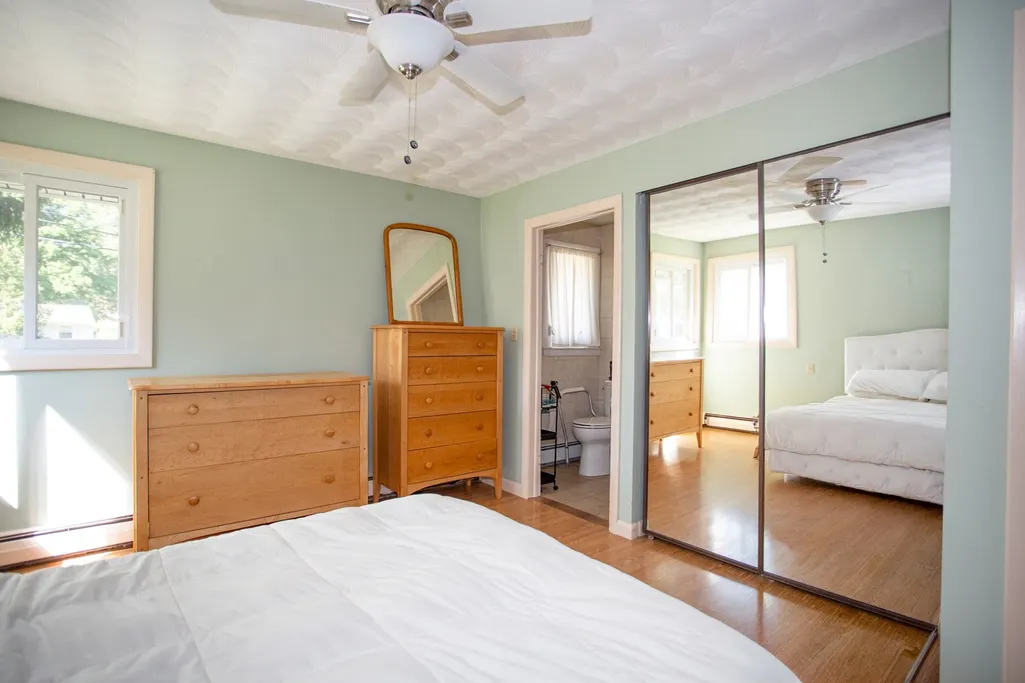
| Primary Bathroom Features | Yes |
| Living Room Features | Flooring - Wall to Wall Carpet,Window(s) - Bay/Bow/Box |
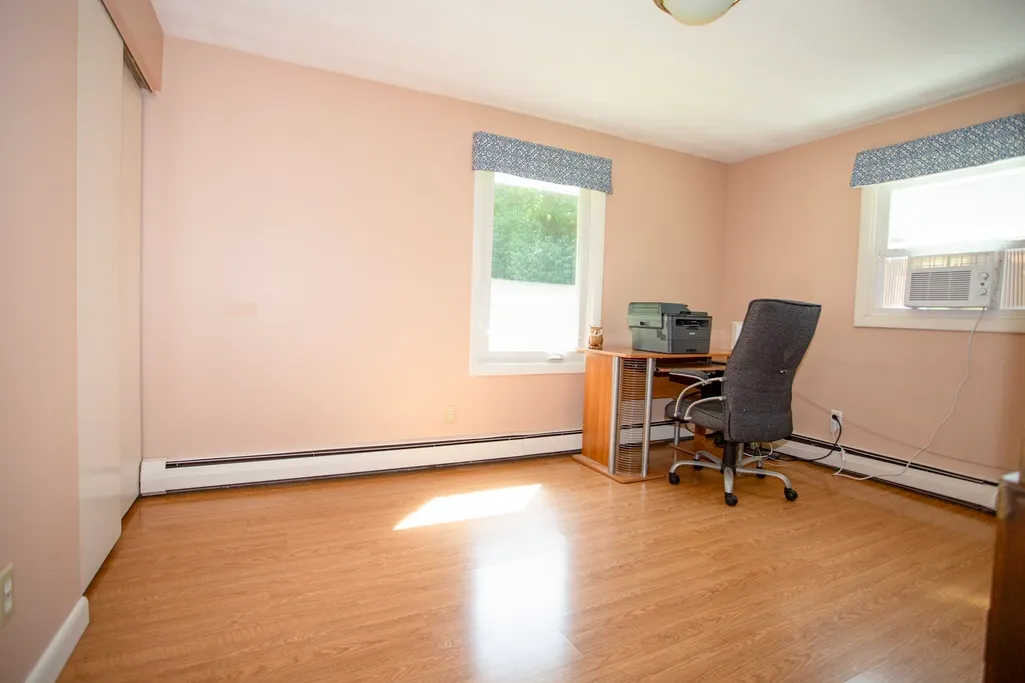
| Bedroom 3 Features | Closet,Flooring - Laminate |
| Bedroom 2 Features | Closet,Flooring - Laminate |
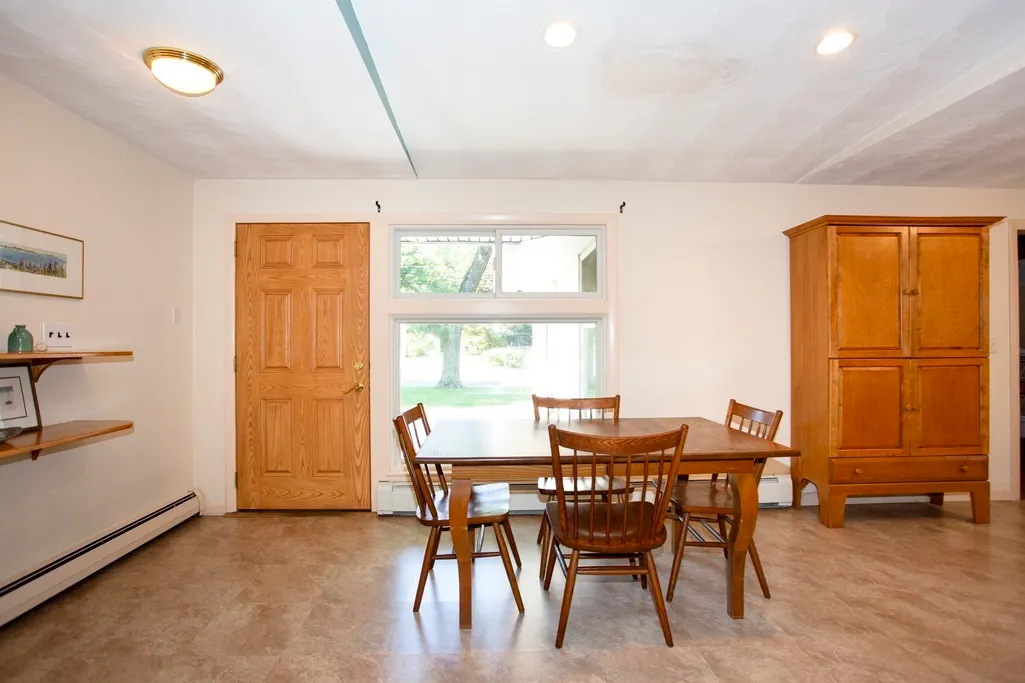
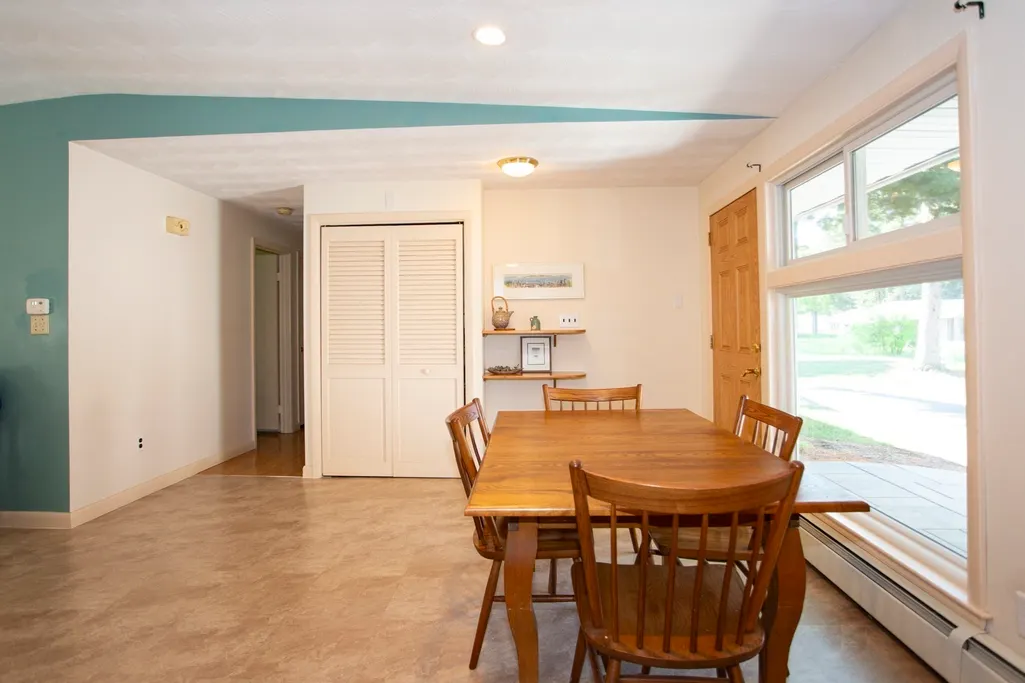
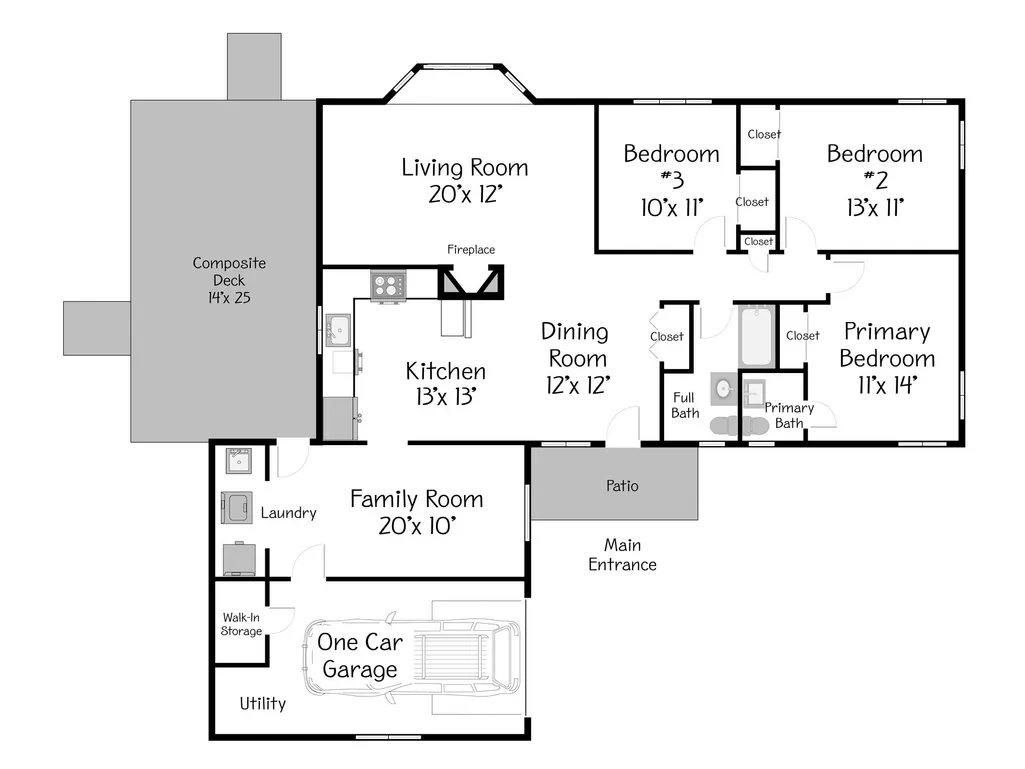
| Dining Room Features | Closet,Flooring - Laminate,Exterior Access |
| Kitchen Area | 169 |
| Kitchen Length | 13 |
| Kitchen Width | 13 |
| Primary on Main | 143 |
| Second Bedroom Length | 13 |
| Second Bedroom Width | 11 |
| Bedroom 3 Area | 110 |
| Bedroom 3 Length | 10 |
| Bedroom 3 Width | 11 |
| Dining Room Area | 12 |
| Dining Room Width | 12 |
| Family Room Area | 200 |
| Family Room Length | 20 |
| Living Room Area | 240 |
| Living Room Length | 20 |
| Living Room Width | 12 |
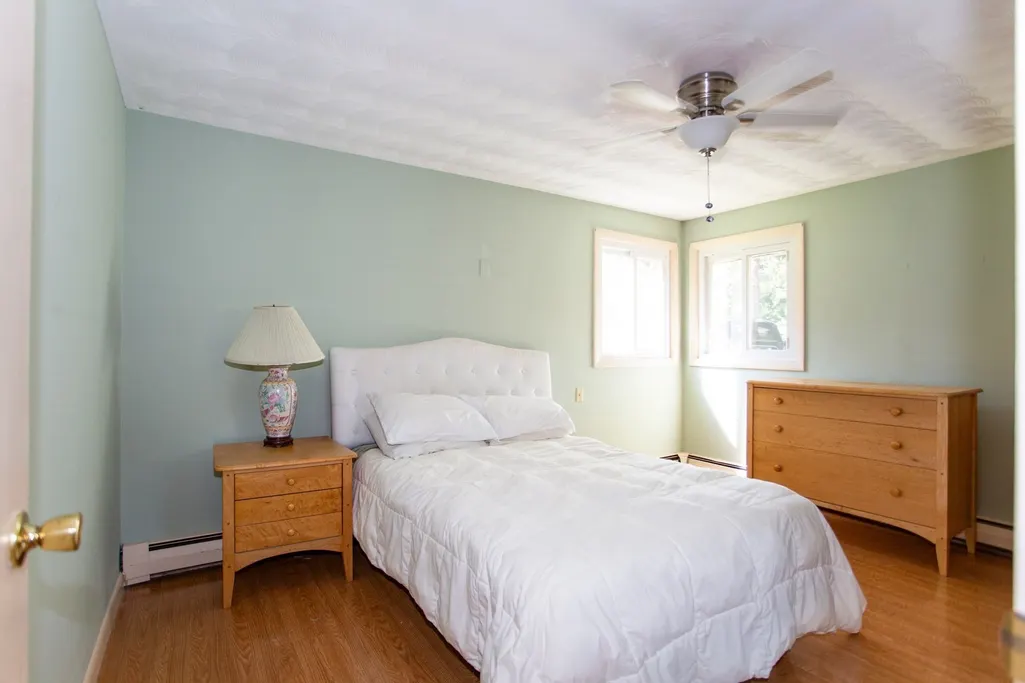
| Primary Bedroom Area | 154 |
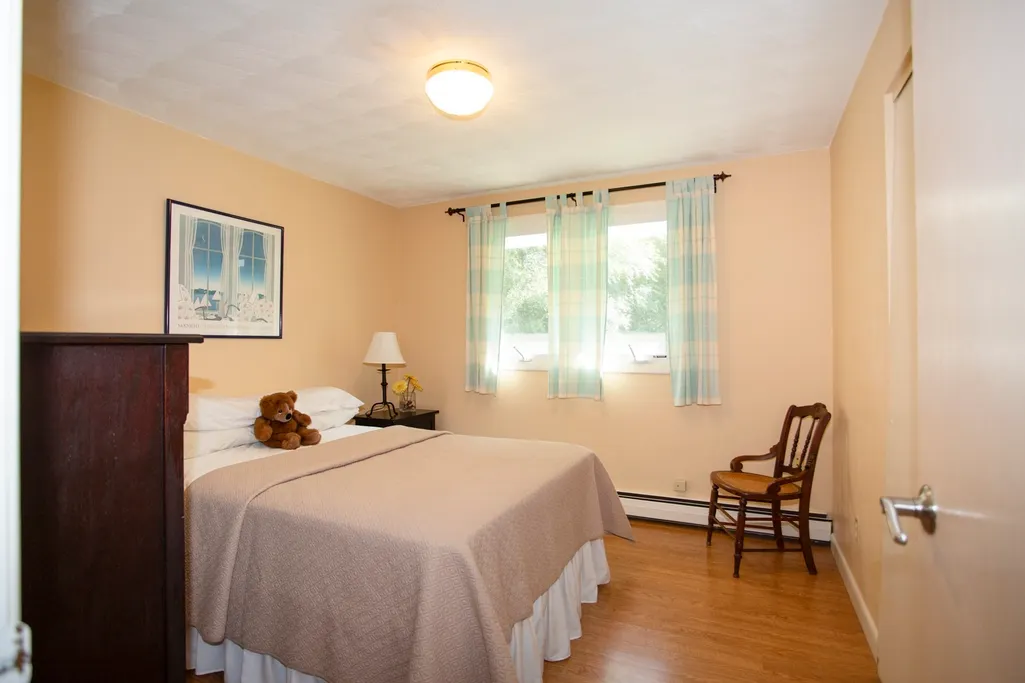
| Primary Bedroom Features | Bathroom - Half,Flooring - Laminate,Closet - Double |
| Primary Bedroom Length | 11 |
| Primary Bedroom Width | 14 |
| Family Room Width | 10 |
| Family Room Level | First |
| Family Room Features | Flooring - Wall to Wall Carpet,Window(s) - Picture,Deck - Exterior,Exterior Access |
| Dining Room Level | First |
| Dining Room Area | 144 |
| Bedroom 3 Level | First |
| Second Bedroom Level | First |
| Bathroom 1 Level | First |
| Bathroom 2 Level | First |
Exterior Features
| Exterior Amenities | Deck - Composite,Fenced Yard |
|---|---|
| Fencing | Fenced/Enclosed,Fenced |
| Parking Features | Attached,Garage Door Opener,Storage,Garage Faces Side,Paved Drive,Off Street,Paved |
| Lot Features | Level |
| Water Source | Public |
| Total Parking | 5 |
| Lot Size Area | 0.49 |
| Foundation Details | Concrete Perimeter,Slab,Irregular |
| Spa | No |
| Building Area Total | 1411 |
| Lot Size Acres | 0.49 |
| Road Surface Type | Paved |
| Waterfront Y/N | No |
| Covered Spaces | 1 |
| Door Features | Insulated Doors |
| Road Frontage Type | Public |
| Road Responsibility | Public Maintained Road |
Amenities
- Foreclosure
- Views
- Short Sale
- New Construction
- Adult 55+
- Lease To Own
- No HOA Fees
- Furnished
- Primary On Main
- Air Conditioning
- Seller Finance
- Green
- Fixer Upper
- Horse
- Golf
- Fireplace
- Deck
- Garage
- Basement
- Pool
Property vs Single Family Average in 01701
Price
Taxes
Year Built
Visits
 Massachusetts MLS Property Info Network (MLSPIN) - The property listing data and information set forth herein were provided to MLS Property Information Network, Inc. from third party sources, including sellers, lessors and public records, and were compiled by MLS Property Information Network, Inc. The property listing data and information are for the personal, non commercial use of consumers having a good faith interest in purchasing or leasing listed properties of the type displayed to them and
